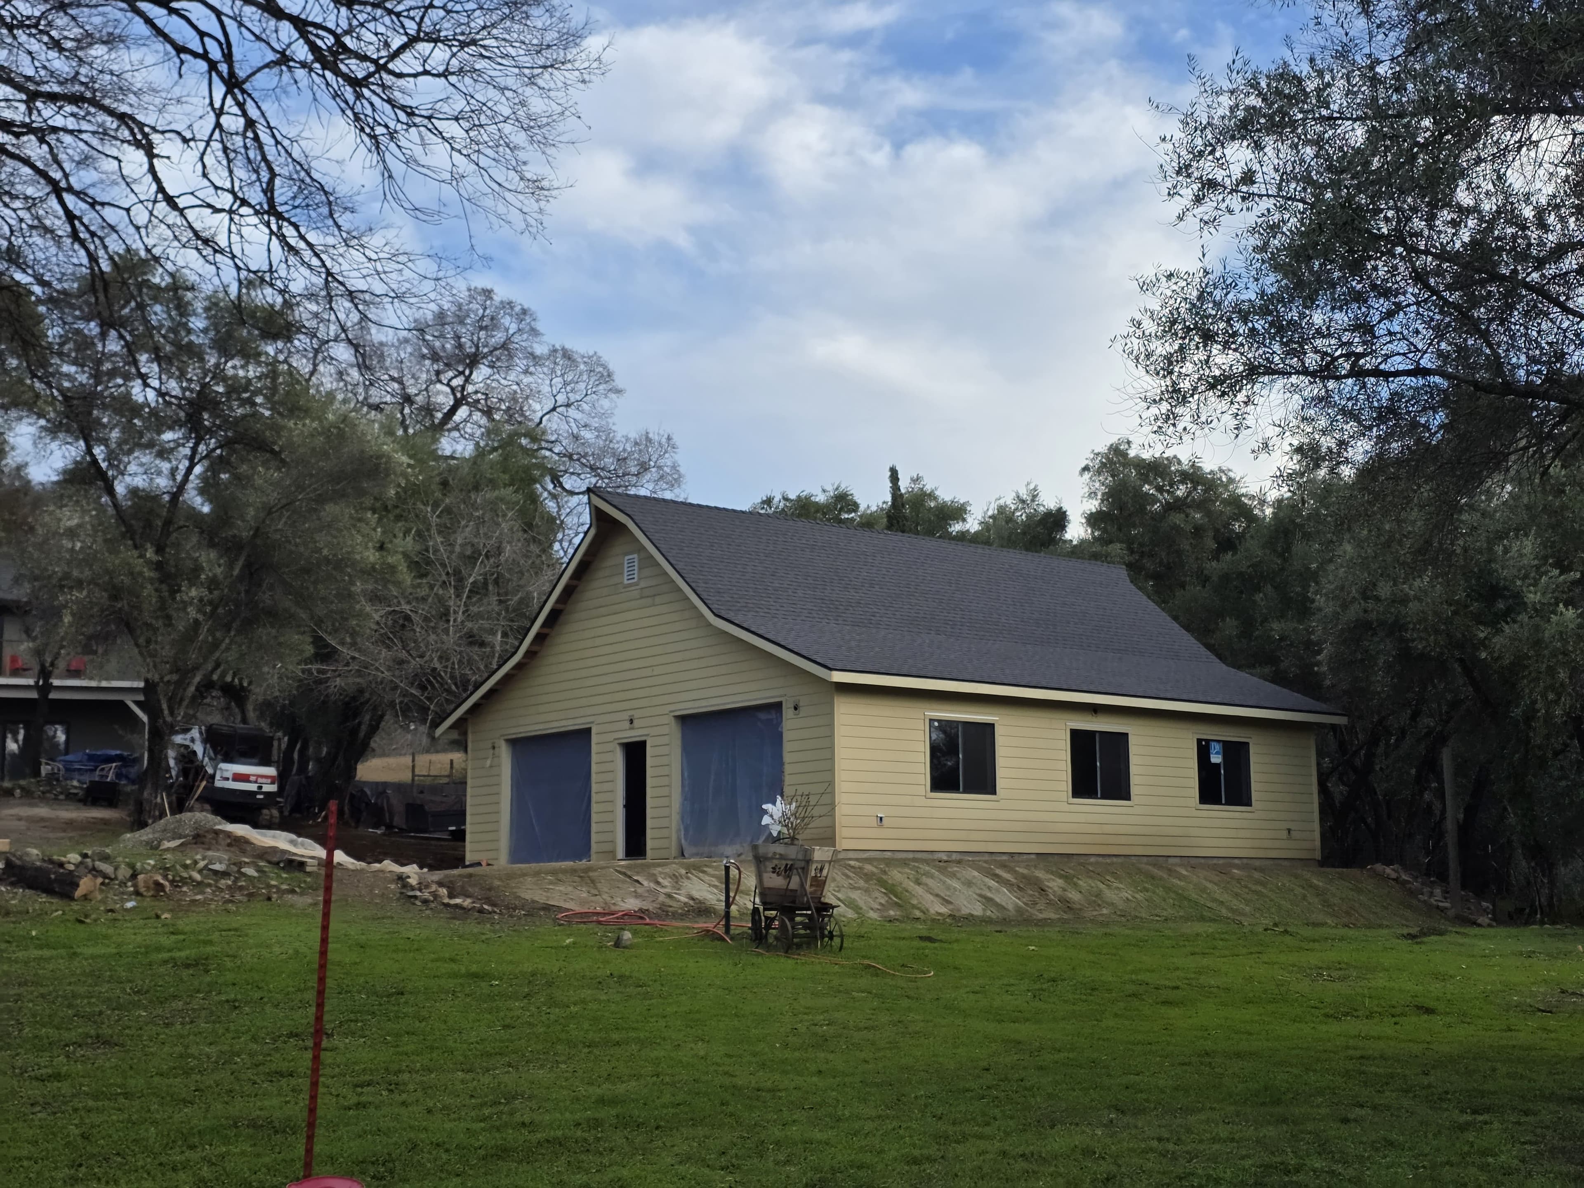
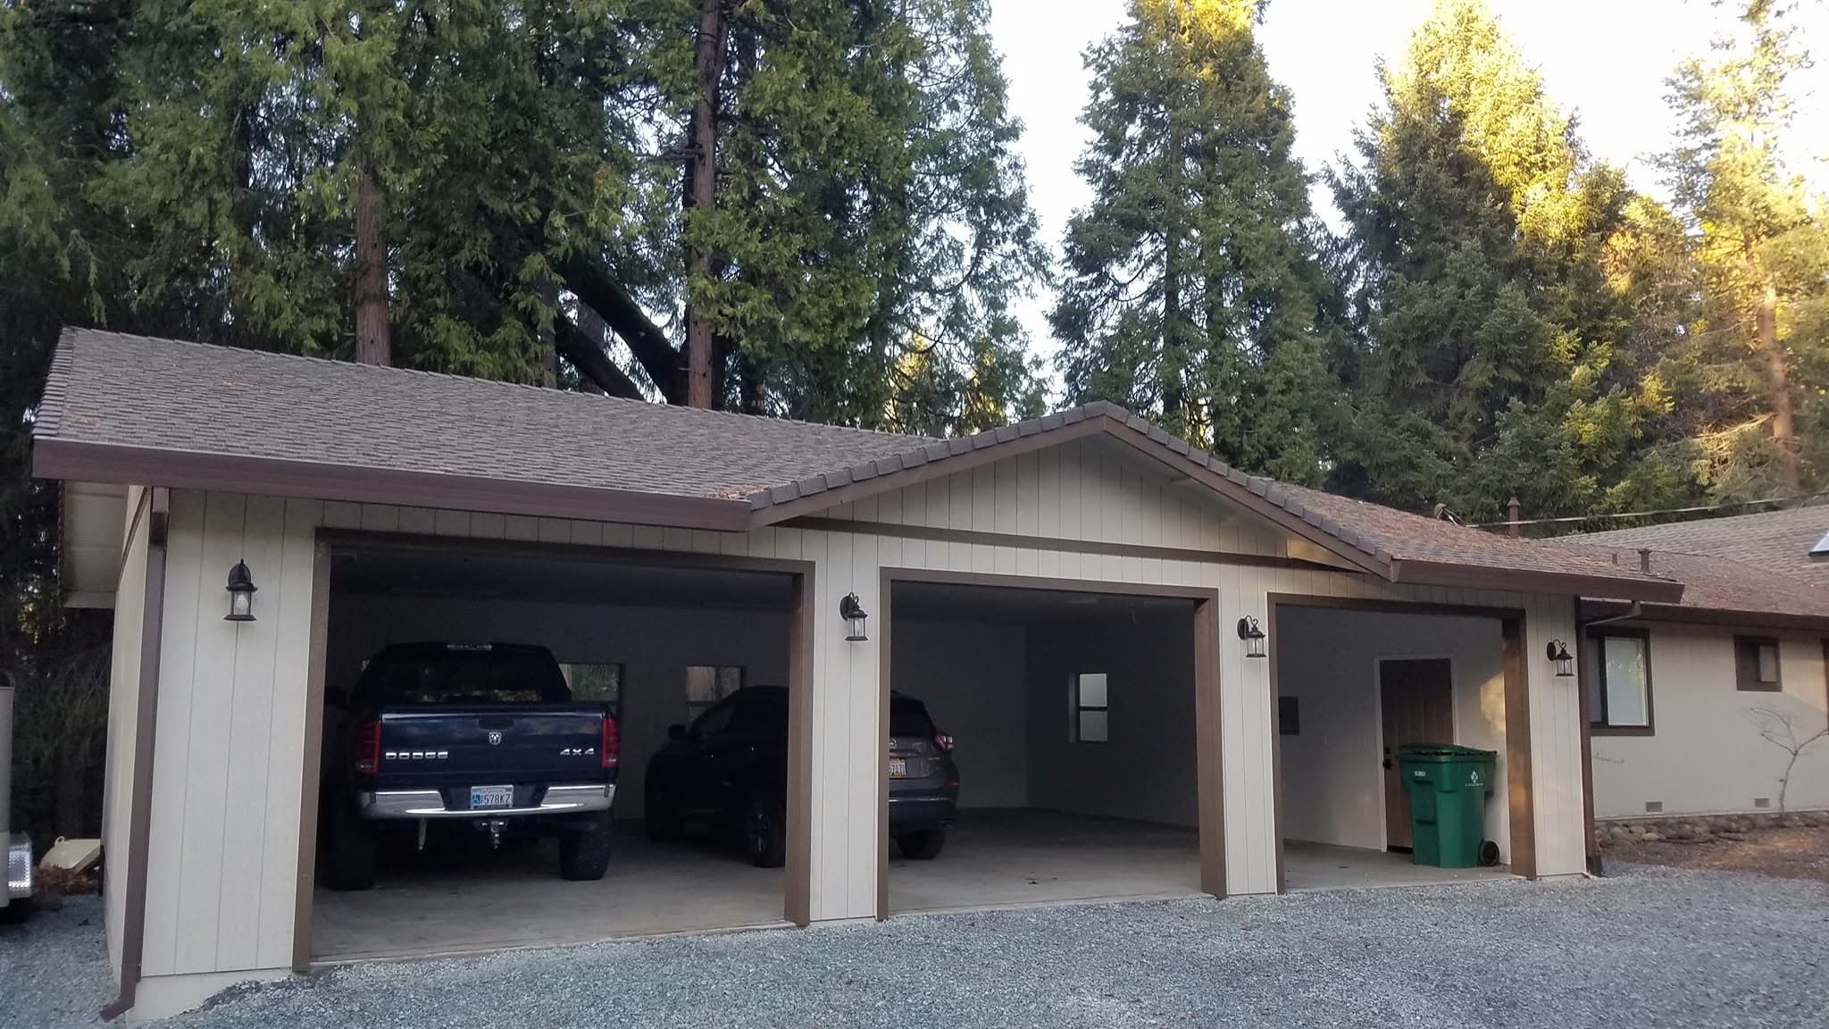
A garage or a shop is one of the few buildings you get to size around exactly what you do in it. Two vehicles and a workbench. A tractor and the implements that go with it. A lift, with the ceiling height to actually run it. Or twenty years of things that stopped fitting in the house. We build detached and attached garages, workshops and storage buildings throughout El Dorado County, and the layout comes from what you tell us has to fit.
Detached on its own pad, attached off the side of the house, a shop with a loft over it, or a straight three bay for storage and equipment. On a rural lot the questions are usually about access, power and how far the building sits from the house. On a smaller lot they are about setbacks and what the county will allow. We work through both before anything gets poured.
Power is the part people underestimate. A shop running a compressor, a welder and a lift is not the same electrical as a garage with a door opener and a couple of outlets, and it is far cheaper to run it right at rough in than to come back and add it. The same goes for insulation if you plan on working out there in January, and for the extra height if there is any chance of a lift going in one day. We ask what you will actually be doing in the building before we price the inside of it. Most of what makes a shop good to work in costs very little while the walls are still open, and almost all of it is expensive once they are closed.
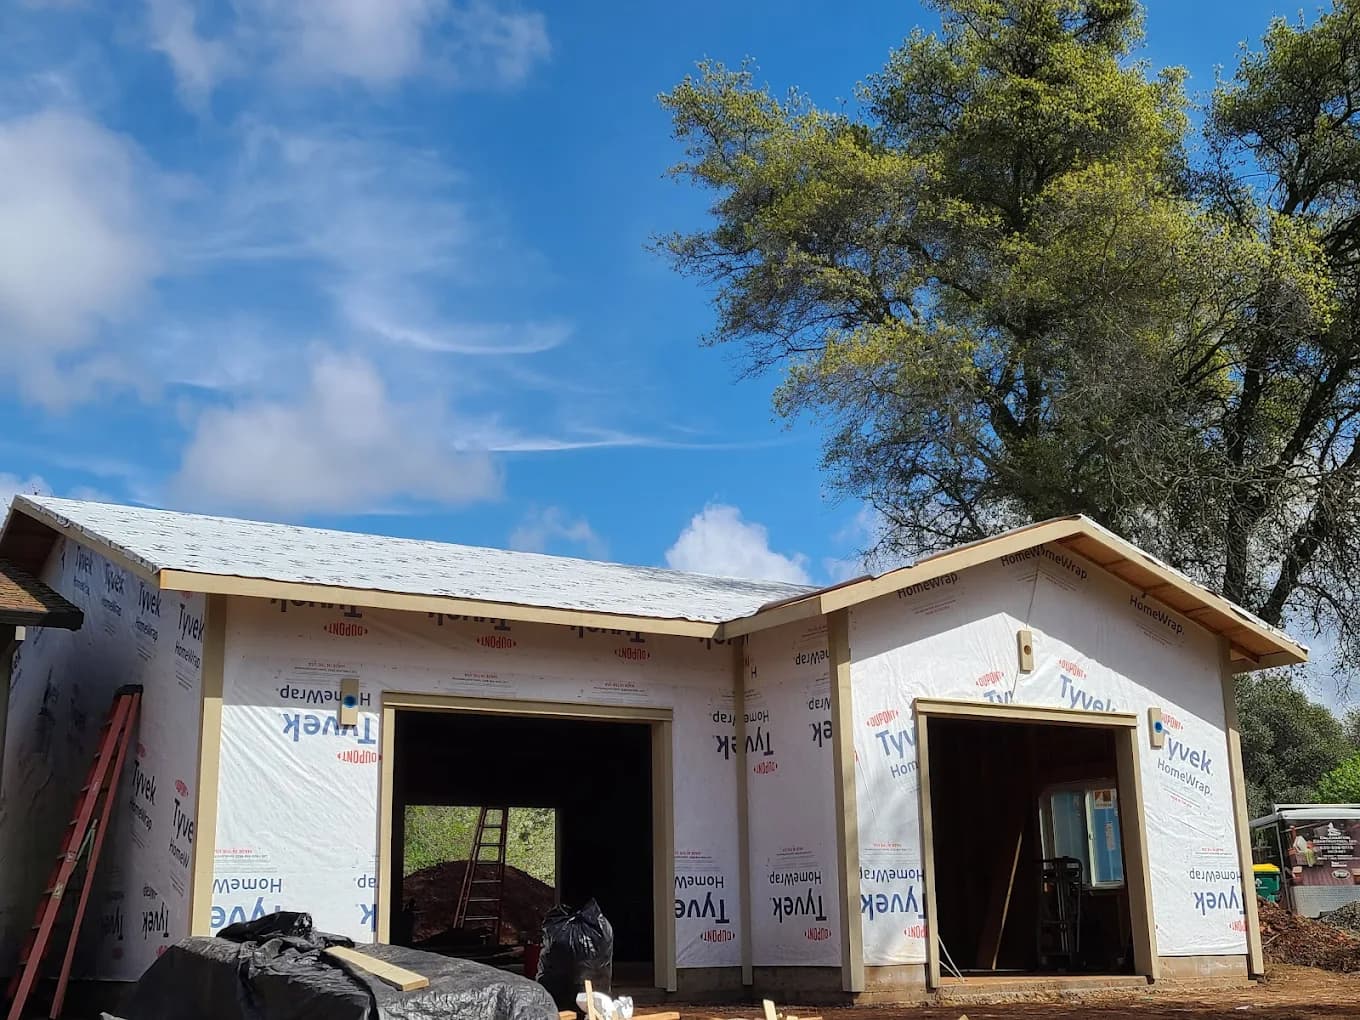
Laid Out Around the Work
Bay width for the vehicles, ceiling height for a lift or a loft, bench space, door size and where the light lands. We ask what has to fit before anything gets drawn, because a shop that is six inches too narrow is a problem you live with for twenty years. The same goes for the doors, which are easy to size down to save a little and impossible to change later. Windows are worth arguing about too, since a north facing bank of glass over a bench is the difference between a shop you use and one you avoid in the winter. None of that costs much at the drawing stage and all of it is expensive afterwards.
Matched to the House
We build detached and attached, from the slab and the framing through to the doors and the electrical rough in. Roof pitch, siding and trim follow the house, so the building looks like it belongs on the property instead of parked next to it. Permits and inspections are handled as part of the job. On a rural parcel there is usually a conversation about where the building actually goes, because access for a truck, the run of the power and the fall of the land rarely agree with each other. We would rather work that out with you standing on the site than pick a spot off a plot map.
Everything From the Pad to the Padlock
Most of what makes a shop good to work in is decided before it looks like a building at all. We take the whole thing rather than handing you a shell and a list of numbers to call for the rest of it. This is the scope, from bare ground through to the day you park in it. Everything on the list is priced in the quote rather than added on once the work is under way.
- Site prep, grading and the slab
- Framing, roof structure and roofing
- Siding and trim matched to the house
- Garage doors, entry doors and windows
- Electrical rough in sized for how you will use it
- Insulation and drywall where you want them
- Permits, setbacks and inspections
- Gutters and grading so water runs away from the pad
If you are planning to finish the inside later, tell us now instead of then. Running conduit, adding a subpanel and framing for a loft cost very little while the walls are still open, and they are the expensive kind of regret once the drywall is on. We would rather rough it in for the shop you will have in five years than the one you need this month.